

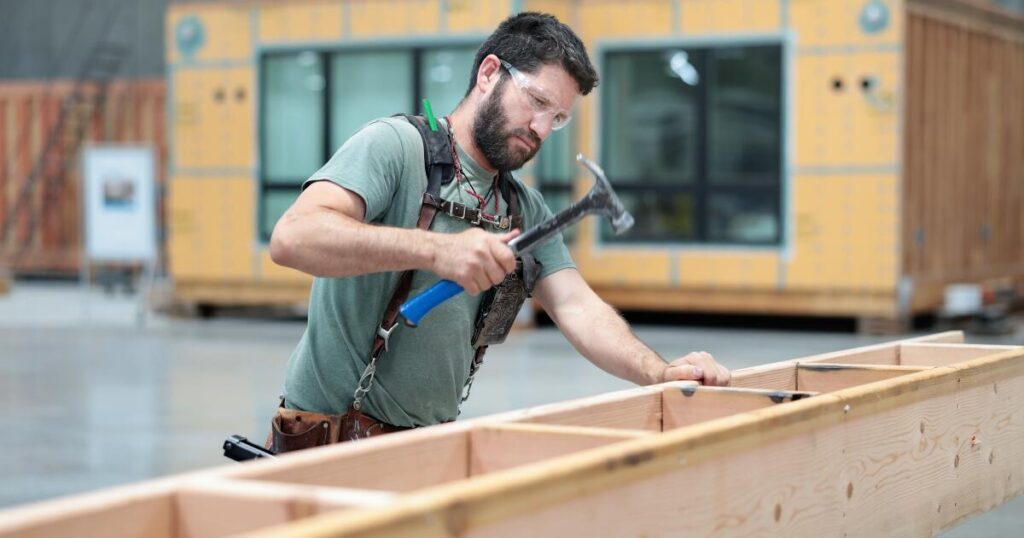
Inside a factory alongside Interstate 5 in the San Joaquin Valley, a forklift delivered a stack of precut lumber to two waiting carpenters.
Consulting a design on a computer screen, the workers arranged the numbered pieces — from 14 inches to 12 feet long — into a grid on an oversize worktable and attached them with rapid nail gun blasts. Within an hour they had assembled a section of subfloor for a house that is soon to be delivered to East Palm Street in Altadena.
In other stations on the factory floor, modules were taking shape for two houses that will replace houses lost in the Palisades fire.
Those three fire replacement projects will be followed by dozens more lined up by Plant Prefab, a public benefit corporation that seeks to wed profit with a mission to apply factory efficiency to the region’s housing needs.
Plant Prefab founder and Chief Executive Steve Glenn sees the massive fire rebuilding project as a crisis-born window of opportunity for an industry that has long fallen short of expectations that it would revolutionize housing construction with greater efficiency, lower cost and quicker delivery.
“We’ll be busy for years dealing with the fires from last year,” Glenn said.
The 97 homes Plant Prefab currently has under contract may be only a tiny fraction of upward of 12,000 destroyed in the Eaton and Palisades fires. But Glenn and other devotees of factory-built housing hope to use the spotlight on recovery to show a still-skeptical public that prefab doesn’t mean second-class.
Friends of Prefab, a Pasadena-based volunteer organization formed as a forum for Altadena fire victims, has compiled a photo galleryof prefab offerings from 33 firms.
“Since last July we’ve been participating in various efforts to demystify prefab housing for people in Altadena and the Palisades,” co-founder Caroline Paules said. “There was a lot of confusion about prefab housing in general. People had a mental image of it. People didn’t know how the quality stacked up.”
The potential for prefab to capture a large share of the fire recovery and speed its progress is still only hypothetical. Statistics to gauge it are scarce. The Los Angeles Department of Building and Safety does not identify prefab projects in its building permits, a spokesman said. Los Angeles County did not reply to a Times request for prefab statistics.
Paules tries to keep track of prefab projects in both Altadena and the Palisades and senses tremendous momentum. In a drive-by survey of a portion of Altadena she identified 24 prefab projects, or about 1 out of 9 rebuilds.
“The tricky part is that prefab homes eventually look just like traditional homes,” she said.
A crop of recently founded companies in Southern California and beyond is seeking a foothold in the L.A. fire recovery with lineups of predesigned homes generally reflecting Spanish, Craftsman or modern styles common in the two communities.
Boston-based Reframe Systems delivered its first Altadena home in April, a three-bedroom, two-bath with a backyard ADU. Before a crowd of neighbors, workers and news media, three long-haul trucks rolled between power lines and a row of deodar trees on a narrow block of Glenrose Avenue where a crane lifted six green weather-proofing-clad modules onto precast foundations.
Jonathan Talbot, the new home’s owner, said he was fascinated with prefab as “the natural progression of the housing industry” but needed to be convinced it was the right move after his house burned down. He hired an architect to price out a custom-built home.
“The costs for building stick-built were going to be well more than we had budgeted,” he said.
Reframe Systems won him over with its flexibility. Its designs were suited to its urban New England market — three stories high with a narrow footprint. But co-founder and CEO Vikas Enti had a national expansion strategy to overcome a conundrum that has brought down others in the industry: investing too much capital to mass-produce for a mass market that doesn’t yet exist.
His answer is the micro factory.
“The way to think about it is like about 2,000 Home Depots across America,” Enti said. “Our micro factory is roughly the size of a garden center at a Home Depot. We want to build about 500 or 600 of these over the next 10, 15 years so we can be building a million homes across the country.”
The company, founded in 2022, was not yet planning on a leap across the country.
“The fires catalyzed the acute need,” Enti said.
“Once they found out we were interested, they started coming up with some ideas of what a Southern California bungalow would look like,” Talbot said.
Besides hitting their price target — about $350 per square foot — Talbot and his wife, Marisol, were taken with the modern design with a 14-foot clerestory ceiling. At their request, Reframe also quickly adapted its studio ADU to a one-bedroom, Talbot said. Reframe retained a local contractor who is handling the project from permitting to landscaping.
“It was like a match made in heaven,” Talbot said. “Listening to other people in the neighborhood talk about their issues, permitting, going back and forth going to the permitting office. My wife and I didn’t have to deal with any of that.”
Another young company, Villa Homes, is building a model home in Altadena as proof of concept for its catalog of home designs targeting Southern California fire rebuilding, CEO Sean Roberts said.
Unlike Reframe Systems and Plant Prefab, Villa Homes, founded in 2019, isn’t a manufacturer. It handles design, permitting, transportation and installation but farms the construction to large producers such as Champion Homes, a manufacturer that works with multiple retailers. Its catalog offers floor plans of two to four bedrooms with style choices of basic Craftsman or modern.
Roberts said his product would be less expensive on a per-square-foot basis than traditional construction but declined to cite figures because individual site conditions affect the overall cost. Customers can choose paint color and cabinets but have to stick with the predesigned floor plans.
“At the end of the day we’re going to be the best answer for a lot of people,” he said. “We’re not the best answer for every single person, especially someone who wants to build a little more bespoke and custom.”
The house on Palm Street has just such architectural flourishes.
“It’s not a regular build; everything about it is not regular,” said future occupant Anthony Ruffin, a social worker celebrated for his work with mentally ill homeless people.
After Ruffin and his wife, Jonni Miller, lost their 1942 bungalow, his first instinct was to rebuild it exactly as it was. She convinced him to be daring.
Their architect, Michael Lehrer, created a striking design with a butterfly roof slanting up in two directions from the center, zigzag walls and picture windows front and back.
“We were blown away by the drawing,” Ruffin said. “It was something I had never seen before.”
The design demanded a factory that could adapt. They settled on Plant Prefab.
After building a prefab architectural firm, Glenn saw a need for a new kind of factory for complex projects. His search led to a new industrial park in Arvin, in Kern County. The 270,000-square-foot building opened in 2023 with computerized saws and equipment imported from Germany.
It builds panels that ship as individual walls and are assembled on-site as well as modules incorporating whole rooms with drywall, fixtures, cabinets and utilities.
Before every project hits the factory floor, a computer analysis calculates every cut and sorts out unforeseen hitches that can bring traditional projects to a halt such as conflicts between plumbing lines and bearing walls, Glenn said.
A single operator manning a computer-guided saw cuts 40-foot timbers into every length and angle required.
The panelized portion of the house is now standing. Modules are due to arrive early in August.
For Paules, the founder of Friends of Prefab, the technology is only a means to a social vision of affordable housing.
A Caltech graduate with a focus on high-tech sustainability, Paules and architect Karin Najarian are looking for an Altadena location to create a self-contained, off-the-grid village of up to 11 cottages served by solar electricity and a recirculating water system.
Their startup, Nova Cottage Co., co-founded by the Pasadena-based technology incubator Idealab, has built a prototype studio cottage that has the interior amenities of a traditional home without the structural demands. It sits not on a foundation but on helical piers screwed into the ground. Its walls, made in a Tijuana factory, consist of plywood panels insulated with foam. They can be lifted by hand and screwed into place in days.
Solar power and advanced water recycling systems would eliminate the need for utility hookups, only requiring occasional deliveries of potable water and propane to run the systems.
Idealab founder Bill Gross said he embraced the concept as an alternative to the tiny home formula of extremely low-cost structures lacking amenities but requiring tens of thousands of dollars in installation and utility costs.
“I think if you can move more of the labor from the field to the factory and do less work in the outdoor rainy complicated situations, not needing cranes, not needing other expensive stuff, you can make the whole thing much more affordable,” Gross said.
Paules said Nova Cottage has one ADU project underway in Altadena and has identified potential sites to construct its first village. The concept would probably face opposition from Altadenans who have rallied by the hundreds to oppose building permits for multiple homes on individual parcels.
Paules said she is confident her project will find support, especially if built on church or commercial property.
“The conversations we’re having with people, a lot of people are more open to newer forms,” she said.